-
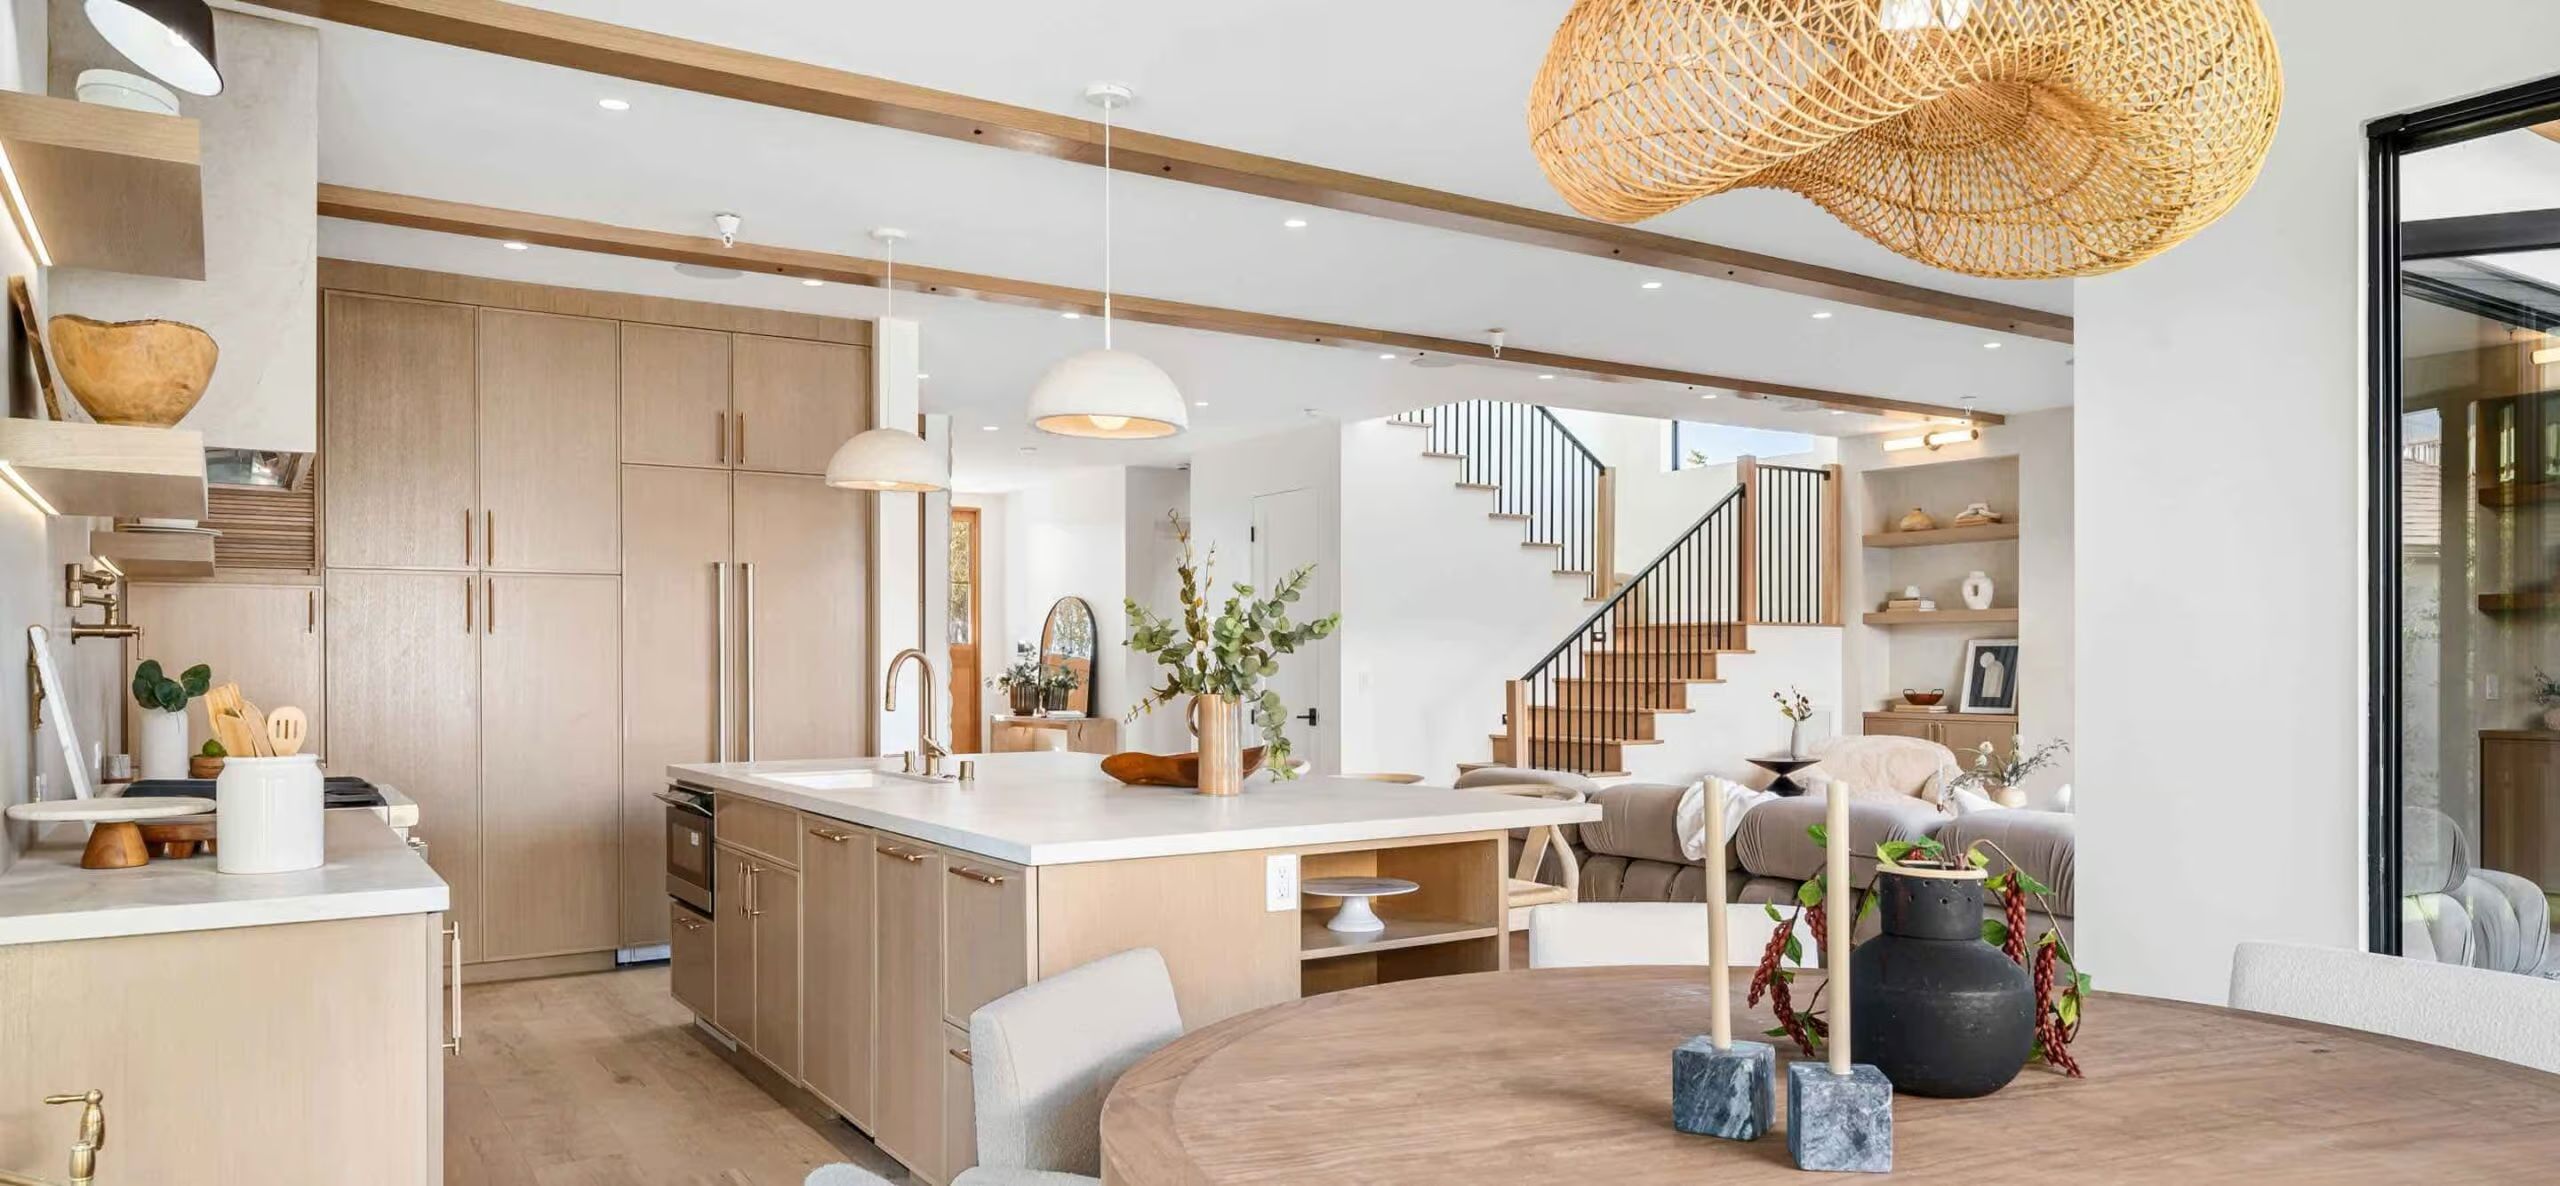
18 Mumberson Street in Innisfil: Cookstown House for sale : MLS®# N13835234
18 Mumberson Street Innisfil L0L 1L0  $1,657,000Residential Freehold
- Status:
- Active
- MLS® Num:
- N13835234
- Bedrooms:
- 4
- Bathrooms:
- 6
Nestled within one of Cookstown's most desirable executive enclaves and built with the exceptional craftsmanship of Zancor Homes, this stunning executive bungalow offers approximately 4700 sq ft of finished living space designed for modern luxury living. Priced to sell and offering a larger floorplan than many comparable homes in Cookstown, this property presents outstanding value for GTA move-up buyers seeking luxury, space, and lifestyle. It features 10-foot ceilings on the main level, 8-foot interior doors, elegant coffered ceilings, pot lights, luxury trim detailing, and thoughtfully designed living spaces with sophisticated finishes throughout. The upgraded kitchen showcases quartz countertops and premium stainless steel appliances, while the professionally finished basement provides exceptional additional living and entertaining space. A rare triple-car garage and parking for up to 9 vehicles provide incredible flexibility for families, car enthusiasts, and all your vehicles and toys! The exterior is equally impressive with premium landscaping from front to back, complete with an in-ground sprinkler system, illuminated interlock walkways, and landscape lighting creating exceptional curb appeal day and night. Enjoy added privacy in the beautifully maintained backyard retreat framed by newer vinyl fencing. Ideally located in the growing community of Cookstown, this home offers convenient access to Highway 400, schools, parks, shopping, grocery stores, and the Tanger Outlets of Cookstown, combining luxury living with small-town charm and everyday convenience in one of the area's most sought-after communities. More detailsListed by CENTURY 21 HERITAGE GROUP LTD.- NADENE MILNES & MATT STUART
- ROYAL LEPAGE REAL ESTATE SERVICES
- 705-280-8801
- Contact by Email
-
66 ISLANDVIEW Crescent: Wasaga Beach House for sale : MLS®# S13827744
66 ISLANDVIEW Crescent Wasaga Beach L9Z 2V6 OPEN HOUSE: Oct 03, 202611:00 AM - 01:00 PM EDTOpen House on Saturday, October 3, 2026 11:00AM - 1:00PM
$1,550,000Residential Freehold- Status:
- Active
- MLS® Num:
- S13827744
- Bedrooms:
- 3
- Bathrooms:
- 3
Tucked away on a secluded street is this dream of a Riverfront Oasis. Located in the middle of Wasaga on the Nottawasaga River, this gives direct boat access to Georgian Bay. Built by a renowned local builder, Patton & Sons, this "Upper Canada Post And Beam" has been built with permanent cottage living in mind. With 95' of Waterfront, sand beach for the kids, and easy entry for boats, your water playground is set. Triple Height 22 ft Great Room, Douglas Fir Posts, brick fireplace, open wood stairs, walkout to full length deck with gas hookup, that wraps back to the breezeway, an entertainers dream. Huge center Island, pantry, and s/s appliances outfits the kitchen nicely. Private Primary on the Upper level. Two additional bedrooms that share a full bath on the Lower level, that walks out to the expansive yard, firepit, and Riverfront. Double car garage with lengthy driveway for numerous guests. Great street, wonderful neighbourhood, active community. 15 min walk to the Beach. Growing area with a new Costco (Nov 2026). Great commuting location. Easy drive from the GTA for that retreat hideaway. Come have a look and fall in love! More detailsListed by HOUSESIGMA INC.- NADENE MILNES & MATT STUART
- ROYAL LEPAGE REAL ESTATE SERVICES
- 705-280-8801
- Contact by Email
-
39 Marilyn Avenue S: Wasaga Beach House for sale : MLS®# S13827858
39 Marilyn Avenue S Wasaga Beach L9Z 2Y1
$1,599,999Residential Freehold- Status:
- Active
- MLS® Num:
- S13827858
- Bedrooms:
- 4
- Bathrooms:
- 4
DESIGNED WITH INTENTION, FINISHED WITHOUT COMPROMISE! Architecturally distinctive and exceptionally well executed, this custom 2022 raised bungalow brings a level of design and craftsmanship that is immediately apparent, from its stone-and-timber exterior to the vaulted great room overlooking a beautifully treed 0.6-acre lot on a quiet cul-de-sac. Exposed wood beams and oversized windows frame the great room, where a gas fireplace with stone surround extending to the ceiling creates a dramatic focal point and multiple walkouts to the covered deck. The kitchen is equally considered, pairing extensive matte black cabinetry with quartz countertops, a matching quartz backsplash, integrated wall ovens and an oversized island with concealed storage beneath the seating. A hidden walk-in butler's pantry adds an appliance garage, prep sink, built-in bar fridge, wine storage and shelving. Engineered hardwood with custom floor vents runs throughout, joined by remote blinds in most rooms, surround sound through the principal living areas, covered deck, primary bedroom and ensuite, and a comprehensive security system for added peace of mind. The primary suite features a tray ceiling, walkout to the deck and an oversized walk-in closet with custom organizers, while the 4-piece ensuite is finished with heated floors and a private water closet. Three additional bedrooms complete the main level, including one with a private 4-piece ensuite and walk-in closet, while another features its own walk-in closet with semi-ensuite access to the 3-piece bath. An oversized mudroom adds custom built-ins, garage access and a secondary laundry hookup. The heated and insulated triple-car garage has hoist-height bays, while the lower level offers two walkouts, an epoxy floor and framing with rough-ins in place for excellent in-law potential, including space planned for a kitchen, living area, bedroom and bathroom. More detailsListed by RE/MAX HALLMARK PEGGY HILL GROUP REALTY- NADENE MILNES & MATT STUART
- ROYAL LEPAGE REAL ESTATE SERVICES
- 705-280-8801
- Contact by Email
-
605 Big Bay Point Road in Barrie: Bayshore House for sale : MLS®# S13829426
605 Big Bay Point Road Barrie L4N 3Z9
$1,750,000Residential Freehold- Status:
- Active
- MLS® Num:
- S13829426
- Bedrooms:
- 5
- Bathrooms:
- 2
This home has recently been gutted and is undergoing extensive renovations to create a triplex plus an accessory dwelling unit, offering four rental units in total. The property is being offered as part of a package with four additional side-by-side properties, presenting an exceptional investment and redevelopement opportunity. The area has been designated for high-density development, with several new projects currently under construction or planned along this rapidly transforming corridor. Conveniently located close to shopping, schools, a recreation center. the Barrie GO station, and Barrie's magnificent waterfront. More detailsListed by RE/MAX HALLMARK CHAY REALTY- NADENE MILNES & MATT STUART
- ROYAL LEPAGE REAL ESTATE SERVICES
- 705-280-8801
- Contact by Email
-
1919 Innisbrook Street in Innisfil: Rural Innisfil House for sale : MLS®# N13823064
1919 Innisbrook Street Innisfil L9S 5A3
$1,790,000Residential Freehold- Status:
- Active
- MLS® Num:
- N13823064
- Bedrooms:
- 4
- Bathrooms:
- 3
Welcome to refined luxury in one of the area's most prestigious and exclusive neighbourhoods. Tucked away on a quiet cul-de-sac, this exceptional custom bungalow sits on a stunning 1.5 acre lot surrounded by mature trees, extensive landscaping and beautifully detailed gardens. A bright, spacious foyer welcomes you into an elegant open-concept living space featuring 10-foot ceilings, rich walnut flooring, crown mouldings, premium light fixtures and solid wood doors. The gourmet kitchen offers granite countertops, built-in appliances, gas stove top, oversized island with pendant lighting, large pantry and built-in wine fridge. The adjoining dining area impresses with soaring cathedral ceilings and expansive floor-to-ceiling windows overlooking the resort-like backyard. Relax in the inviting living room beside the gas fireplace while enjoying peaceful views of the private grounds. The spacious primary suite features a luxurious 4-piece ensuite and walk-in closet, complemented by a second bedroom and 4-piece main bathroom. The finished lower level is filled with natural light and offers two additional bedrooms, 3-piece bathroom, spacious recreation room with gas fireplace and large workshop, with a separate entrance from the oversized double-car garage. Step outside to your private oasis featuring mature landscaping, detailed gardens, gas BBQ hookup and a large outdoor entertaining area just off the kitchen, with no neighbours behind. Ideally located minutes from Highway 400, golf, shopping and amenities, this remarkable property offers an exceptional combination of privacy, elegance, quality and convenience. More detailsListed by RE/MAX HALLMARK CHAY REALTY- NADENE MILNES & MATT STUART
- ROYAL LEPAGE REAL ESTATE SERVICES
- 705-280-8801
- Contact by Email
-
103 Green Point Road in Tiny: Rural Tiny House for sale : MLS®# S13822332
103 Green Point Road Tiny L9M 2H7 OPEN HOUSE: Oct 03, 202611:00 AM - 01:00 PM EDTOpen House on Saturday, October 3, 2026 11:00AM - 1:00PMOPEN HOUSE: Oct 04, 202612:00 PM - 02:00 PM EDTOpen House on Sunday, October 4, 2026 12:00PM - 2:00PM
$1,999,999Residential Freehold- Status:
- Active
- MLS® Num:
- S13822332
- Bedrooms:
- 4
- Bathrooms:
- 2
Live like you're at the lake every day of the year. Tucked into sought-after Thunder Beach in Tiny Township, 103 Green Point Rd puts you just a two-minute stroll from the soft sand and sparkling waters of Georgian Bay. Start your mornings with coffee on the deck, spend your afternoons swimming and paddling, and end your days watching the famous Thunder Beach sunsets. The main cottage offers 4 bedrooms and 2 bathrooms with plenty of room for family and friends, while the separate bunkie, complete with its own bathroom and kitchenette, is perfect for guests, extended family, or added privacy. With a proven rental history and strong seasonal demand, this property offers tremendous income potential for savvy investors looking to offset ownership costs. Enjoy it as a four-season home, a family getaway, or a smart investment. Don't forget about the high-end hot tub for relaxing in the evenings after enjoying a day at the beach. Or maybe you prefer to do some gardening in the accomplished three season established gardens? The entire property is both usable and enjoyable. Close to Midland and Penetanguishene, dining and amenities, and an easy drive from the GTA. Your Georgian Bay lake life starts here. More detailsListed by Royal LePage Signature Realty- NADENE MILNES & MATT STUART
- ROYAL LEPAGE REAL ESTATE SERVICES
- 705-280-8801
- Contact by Email
-
369 Balm Beach Road W in Tiny: Rural Tiny House for sale : MLS®# S13823410
369 Balm Beach Road W Tiny L0L 2J0
$1,999,900Residential Freehold- Status:
- Active
- MLS® Num:
- S13823410
- Bedrooms:
- 2
- Bathrooms:
- 1
Rare opportunity to own a one-of-a-kind waterfront property at 369 Balm Beach Rd W, ideally located on the sandy shores of Georgian Bay. This high-visibility residential/commercial property offers unmatched exposure, versatile zoning, and is home to the only beachfront restaurant on Georgian Bay.Currently occupied by a well-established, fully tenanted restaurant (with option to purchase the business), the property also includes a spacious, move-in-ready rear apartment with the potential to convert back into two separate units ideal for generating rental income, , or the perfect live/work setup. Zoning permits a wide range of uses including residential, commercial, and mixed-use development. Potential to expand the restaurant, add second-storey apartments or office space, or create a custom dream home with unobstructed beach views. Balm Beach amenities located right at your doorstep, this property benefits from strong seasonal foot traffic, incredible visibility, and stunning sunset views. An exceptional opportunity for investors, developers, or lifestyle buyers. Secure your slice of Georgian Bay today! More detailsListed by RE/MAX CROSSTOWN REALTY INC.- NADENE MILNES & MATT STUART
- ROYAL LEPAGE REAL ESTATE SERVICES
- 705-280-8801
- Contact by Email
-
101 Stanley Street: Collingwood House for sale : MLS®# S13824996
101 Stanley Street Collingwood L9Y 0G3
$1,875,000Residential Freehold- Status:
- Active
- MLS® Num:
- S13824996
- Bedrooms:
- 5
- Bathrooms:
- 4
Experience elevated four-season living at 101 Stanley Street, an impressive residence offering a total of 4,844 sq. ft. of beautifully finished living space., 5-bedroom Collingwood residence where the real story is what's out back.The centrepiece is a 16' x 38' Latham Barcelona saltwater inground pool with a new, never-used heater and a solar cover built into the deck. Around it, a fully fenced yard is set up for entertaining in every season: a hot tub, gas fire pit, and separate dining and lounge areas give every gathering its own space. A new irrigation control panel keeps the grounds maintained without the effort.Inside, the main floor is open-concept, with soaring ceilings and a gas fireplace anchoring the kitchen, dining and living areas, and flows directly out to the yard. A Samsung The Frame TV is mounted above the fireplace, displaying art when it's off. The main-floor primary suite includes a walk-in closet with custom built-ins and a 5-piece ensuite with dual vanities, a soaker tub and a glass shower. A home office with a coffered ceiling completes the main level.Across two finished levels, the home holds 5 bedrooms and 3.5 bathrooms. The fully finished lower level features a custom live-edge bar, a second gas fireplace, and in-floor heating throughout. An attached double garage with high ceilings and added storage most homes at this level don't offer. Minutes from downtown Collingwood, Georgian Bay, Blue Mountain, golf and trails: everything the region offers, plus a backyard that gives you a reason to stay home. More detailsListed by RE/MAX By The Bay Brokerage- NADENE MILNES & MATT STUART
- ROYAL LEPAGE REAL ESTATE SERVICES
- 705-280-8801
- Contact by Email
-
275 Saint Paul Street: Collingwood House for sale : MLS®# S13819224
275 Saint Paul Street Collingwood L9Y 3P6
$1,775,000Residential Freehold- Status:
- Active
- MLS® Num:
- S13819224
- Bedrooms:
- 5
- Bathrooms:
- 3
Thoughtfully designed. Beautifully finished. Remarkably efficient. A distinctive Collingwood home where contemporary design and advanced building systems come together. Set on a quiet residential street within easy walking distance of downtown, 275 St. Paul was thoughtfully completed and refined by its owners with a high level of architectural detail throughout. Inside, generous ceiling heights, triple-pane high-performance windows and doors, and abundant natural light create an open, airy character. The bespoke kitchen was designed and manufactured in Slovenia to exact measurements, featuring integrated Miele appliances, Fisher & Paykel dishwasher drawers, a substantial island and six-zone induction concealed beneath a seamless porcelain countertop. A striking floor-to-ceiling glass wall frames the distinctive zigzag staircase. Behind the design is a thoughtful approach to comfort and efficiency. Approximately 17.5 inches of insulation, a continuous airtight envelope, geothermal heating and cooling, Mitsubishi heat pumps, radiant in-floor heating, HRV ventilation and solar panels create an exceptionally efficient home. Solar credits have historically offset virtually all combined hydro and water charges for the current owners. A Level 2 EV charger and generator connection add functionality. Featuring two main-floor bedrooms including the primary suite, two upstairs, and a fifth lower-level bedroom alongside versatile space for family, guests or work/studio . Materials and finishes were chosen for quality, performance and longevity, including waterproof cork flooring upstairs and large-format Italian porcelain tile installed on a removable magnetic system. A full Home Details document is available, outlining the manufacturers, materials and systems throughout the home. Downtown Collingwood, with its restaurants, cafés, boutiques, galleries and everyday amenities, is an easy walk away, with trails, the waterfront and four-season recreation nearby. More detailsListed by Forest Hill Real Estate Inc.- NADENE MILNES & MATT STUART
- ROYAL LEPAGE REAL ESTATE SERVICES
- 705-280-8801
- Contact by Email
-
460 Concession Rd 13 E in Tiny: Rural Tiny House for sale : MLS®# S13812850
460 Concession Rd 13 E Tiny L9M 0M9
$1,669,999Residential Freehold- Status:
- Active
- MLS® Num:
- S13812850
- Bedrooms:
- 3
- Bathrooms:
- 3
A rare opportunity to own an extensively updated rural retreat set on approximately 52 acres of private land in Tiny Township, just minutes from Penetanguishene. Enjoy the space, privacy and freedom of your own property with private trails winding through a beautiful natural setting, while being close to the area's extensive walking, cycling and snowmobiling trail network. The extensively renovated home offers approximately 3,000 sq. ft. of finished living space and a turnkey setting with a beautifully updated kitchen, renovated bathrooms, expanded primary suite with private 3-piece ensuite and walk-in closet, refinished hardwood floors, new flooring, updated lighting and thoughtful improvements throughout. Recent upgrades include siding, windows, entry door, deck, water treatment with UV purification, HRV and more. A major highlight is the expansive heated 3-car detached workshop with a fully finished approximately 700 sq. ft. upper loft featuring 2 bedrooms and a bathroom. The substantial shop provides room for vehicles, equipment, recreational toys and serious workshop use, while the finished loft adds exceptional flexibility for guests, extended family, a home office, studio, fitness or recreation space. Outside, the acreage is designed for enjoying the land, with private trails, multi-zone irrigation and plenty of room to explore, work, relax and enjoy the outdoors. The location puts you minutes from Penetanguishene amenities and close to the Tiny Trail, Simcoe County's extensive trail network and winter snowmobile routes. A property that combines a substantially improved home, approximately 3,000 sq. ft. of finished living space, an exceptional heated workshop with additional finished living space, and the rare opportunity to enjoy 52 acres of privacy, recreation and country living, all within easy reach of town. More detailsListed by EXIT REALTY TRUE NORTH- NADENE MILNES & MATT STUART
- ROYAL LEPAGE REAL ESTATE SERVICES
- 705-280-8801
- Contact by Email
-
22 Baycrest Drive in Barrie: North Shore House for sale : MLS®# S13813438
22 Baycrest Drive Barrie L4M 7C7
$1,699,000Residential Freehold- Status:
- Active
- MLS® Num:
- S13813438
- Bedrooms:
- 4
- Bathrooms:
- 3
A rare North Shore opportunity where an unbeatable location, waterfront lifestyle, and exciting future potential come together! Set on a rare DOUBLE LOT with TWO road frontages, with a remarkable 25' x 30' heated and insulated shop with 14-foot ceilings, in-floor heating, hydro, gas fireplace, and hoist -- a dream setup for car enthusiasts, hobbyists, entrepreneurs, or home-based businesses. Beautifully updated throughout, the home features open-concept living, oak flooring, a chef-inspired kitchen, a stunning primary retreat addition (2018) with private balcony, lake views & gas fireplace. The finished walkout basement with separate entrance offers incredible flexibility for multigenerational living, extended family, guests, or future income potential. Whether you're seeking a turn-key family home, room for your passions, or a strategic investment in one of Barrie's most desirable neighbourhoods, opportunities like this are exceptionally rare! Just steps from Kempenfelt Bay, the North Shore Trail, beaches, parks, and downtown, this is an opportunity that's becoming increasingly difficult to find. Bonus Generator, parking for 20+ vehicles, additional 16' x 40' Shelter Logic, there are too many great features to list! With potential severance opportunities, the long-term possibilities are exceptional! More detailsListed by CV Real Estate- NADENE MILNES & MATT STUART
- ROYAL LEPAGE REAL ESTATE SERVICES
- 705-280-8801
- Contact by Email
-
56 Brennan Avenue in Barrie: South Shore House for sale : MLS®# S13816696
56 Brennan Avenue Barrie L4N 4B1
$1,700,000Residential Freehold- Status:
- Active
- MLS® Num:
- S13816696
- Bedrooms:
- 4
- Bathrooms:
- 4
Welcome home! This new custom-built home is set in a desirable waterfront community, flooded with natural light on all levels and thoughtfully designed throughout. Open-concept main level is designed for everyday living and entertaining. The sun-filled living room features custom built-ins and a stunning gas fireplace, perfect for relaxing evenings or hosting family and friends.The heart of the home is the gorgeous custom kitchen with quality finishes, generous cabinetry and a walk-in pantry, seamlessly connected to the main living spaces. Main-floor office provides a quiet place to work or study, while the mudroom off the garage keeps daily life organized. Upstairs, enjoy the ease of second-floor laundry with extensive built-in storage and 4 spacious bedrooms for the whole family. The primary bedroom features a large walk-in closet and a private ensuite retreat. Second bedroom features a private ensuite, while the remaining two share a Jack & Jill bath. This home offers comfort, style, and space in a sought-after location close to the waterfront, parks, and all amenities. More detailsListed by CENTURY 21 B.J. ROTH REALTY LTD.- NADENE MILNES & MATT STUART
- ROYAL LEPAGE REAL ESTATE SERVICES
- 705-280-8801
- Contact by Email

Data was last updated September 29, 2026 at 05:47 PM (UTC)
powered by myRealPage.com