-
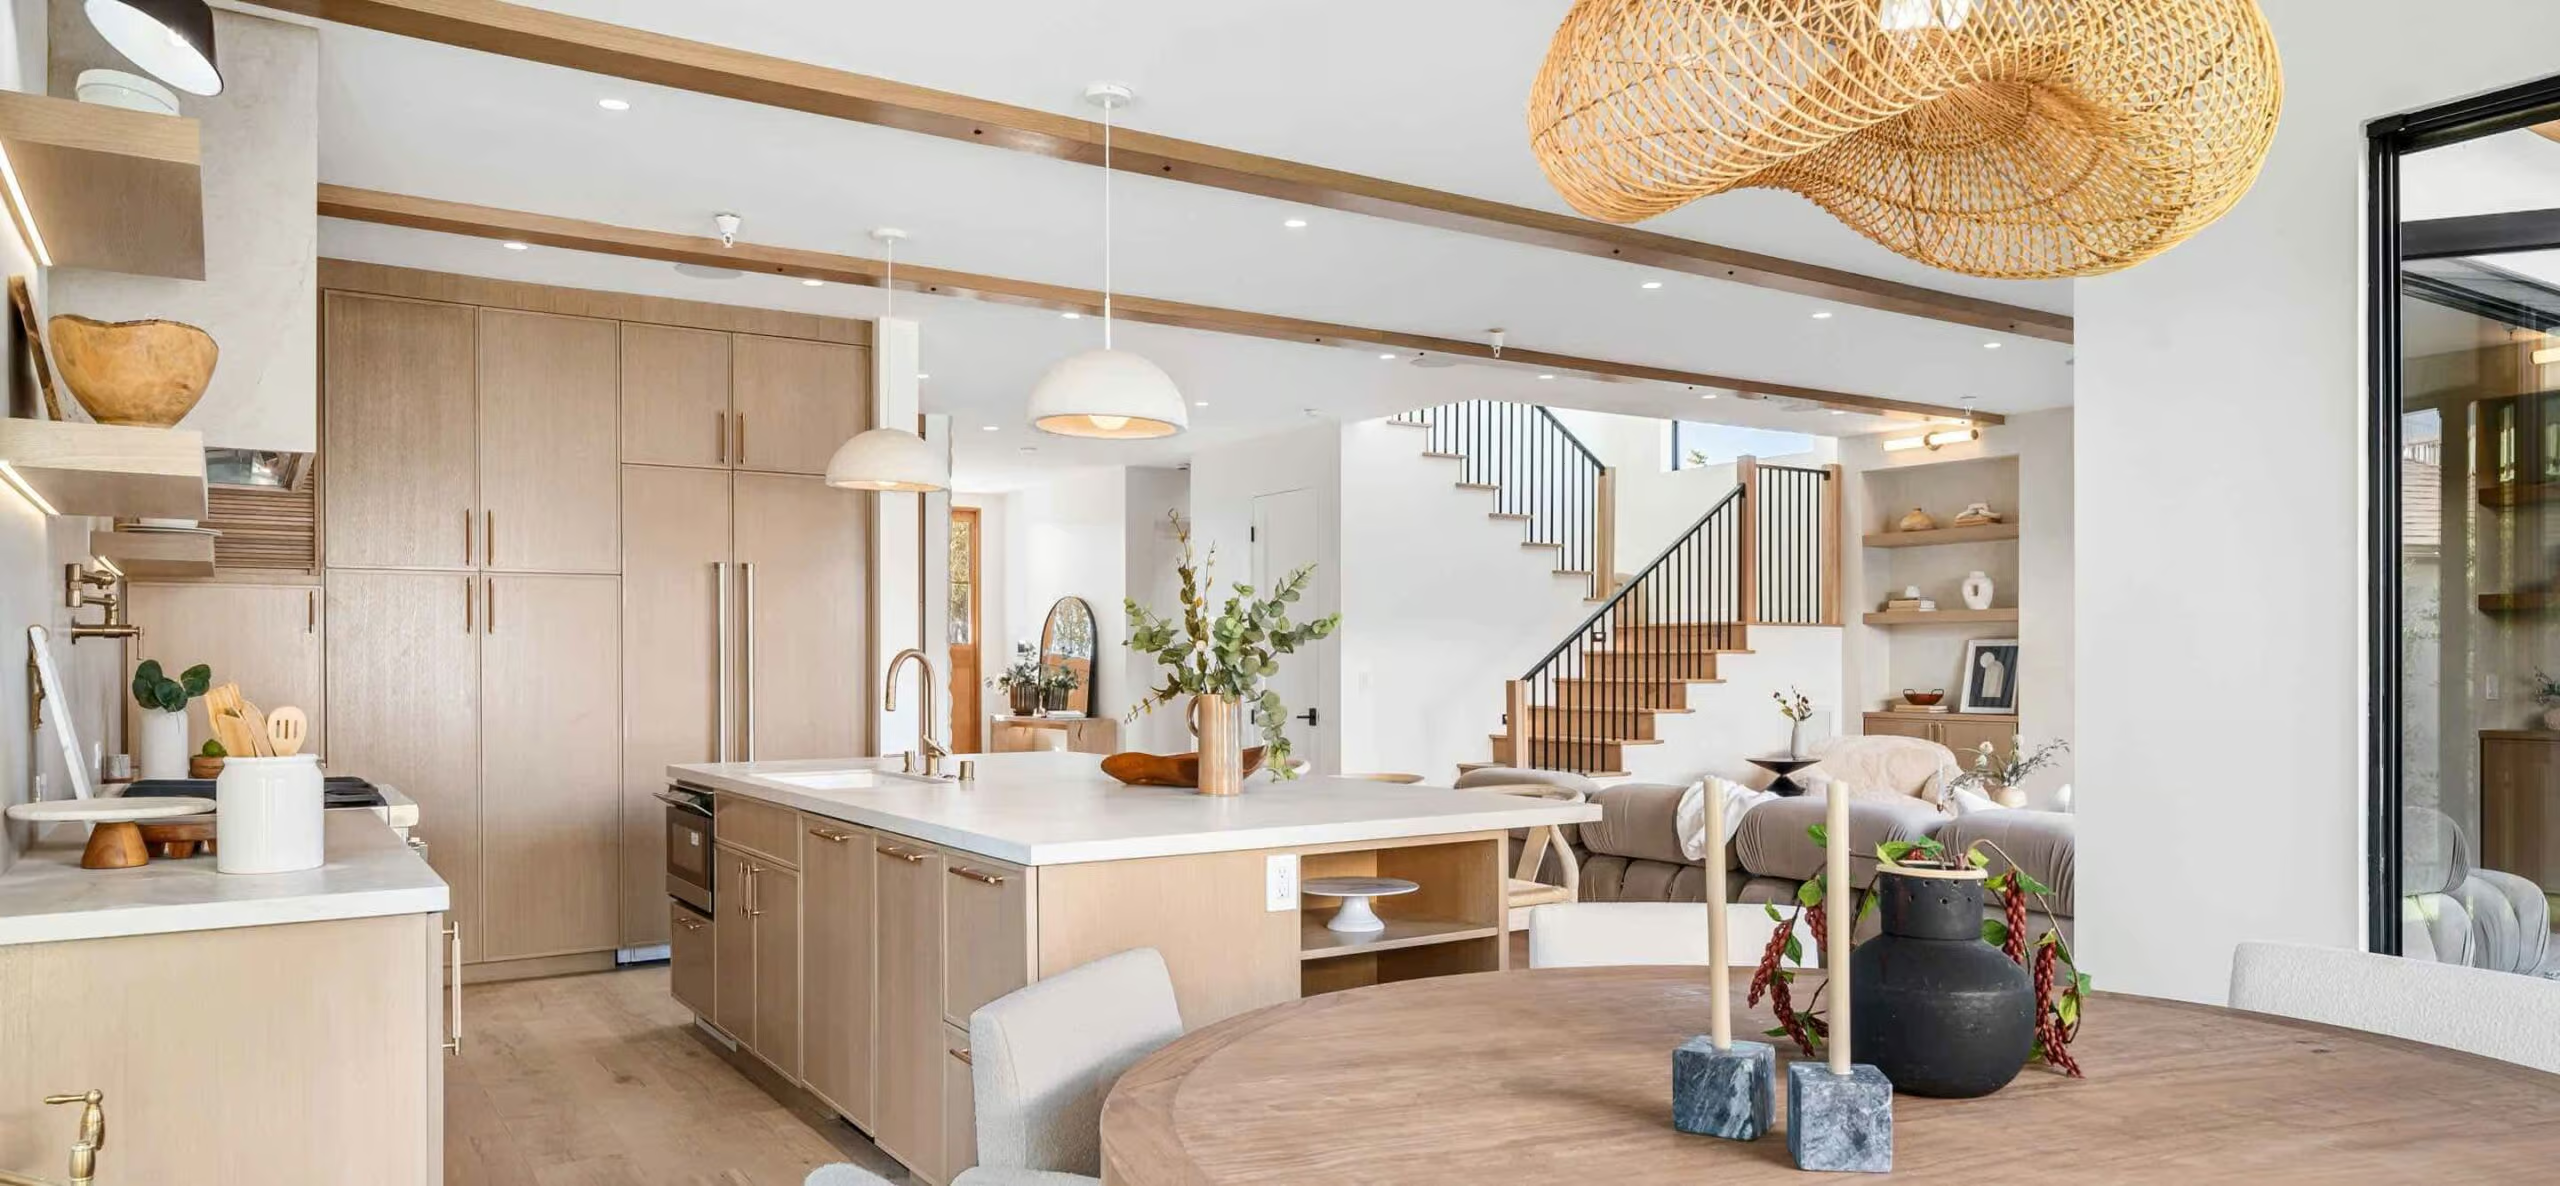
660 Park Road in Innisfil: Alcona House for sale : MLS®# N14159384
660 Park Road Innisfil L9S 0E8  $1,549,900Residential Freehold
- Status:
- Active
- MLS® Num:
- N14159384
- Bedrooms:
- 5
- Bathrooms:
- 4
Welcome to an exceptional residence just moments from the sandy shores of Lake Simcoe and the beautiful Innisfil Beach Park. Situated on an impressive 52 x 164 ft. lot, this stunning 5-bedroom, 4-bathroom home offers an elevated lifestyle, combining sophisticated finishes, thoughtful design, and exceptional comfort in one of Innisfil's most desirable locations.From the moment you step inside, the attention to detail is unmistakable. The main level features luxurious in-floor heating, oversized 24 x 48 porcelain tiles, and elegant wide-plank engineered hardwood flooring. Soaring 10-foot ceilings create an impressive sense of space, while the inviting living area, complete with a gas fireplace, provides the perfect setting for relaxing or entertaining.At the heart of the home is a beautifully appointed custom kitchen, designed to impress with quartz countertops, a timeless herringbone backsplash, premium appliances, and a spectacular 8-burner ILVE Majestic gas range. Ample cabinetry and thoughtfully designed storage complete this exceptional culinary space.The upper level offers generously proportioned bedrooms, a conveniently located laundry room, and a luxurious primary retreat. The primary suite features a spacious walk-in closet with custom built-ins and a dedicated makeup vanity, complemented by a spa-inspired ensuite designed for relaxation and everyday indulgence.Beyond the home, enjoy an enviable lakeside lifestyle just steps from Innisfil Beach Park. Spend your days enjoying sandy beaches, swimming, boating, fishing, tennis, beach volleyball, scenic walking trails, basketball, soccer, and so much more. With playgrounds, a BMX pump track, an off-leash dog park, and waterfront amenities, there's something for everyone to enjoy.A rare opportunity to experience the perfect balance of luxury, space, and lifestyle, where every day feels like a getaway. More detailsListed by RE/MAX PREMIER INC.- NADENE MILNES & MATT STUART
- ROYAL LEPAGE REAL ESTATE SERVICES
- 705-280-8801
- Contact by Email
-
952 Carson Avenue in Innisfil: Lefroy House for sale : MLS®# N14155478
952 Carson Avenue Innisfil L0L 1W0
$549,000Residential Freehold- Status:
- Active
- MLS® Num:
- N14155478
- Bedrooms:
- 3
- Bathrooms:
- 1
Fantastic opportunity in Innisfil! This 3-bedroom, 1-full-bath property sits on an impressive 200-ft deep lot and offers endless potential for homeowners, investors, and builders alike. Featuring a large driveway, spacious detached garage, and additional garden shed, there is plenty of room for parking, storage, and future possibilities. Situated on a laneway, the property offers unique investment and redevelopment opportunities, including the potential to build a new home close to the water. Whether you're looking for an affordable handyman special to move into, a rental property with investment upside, or a property to hold for future development, this is an opportunity worth exploring. Bring your vision and unlock the potential of this unique property! More detailsListed by RE/MAX HALLMARK CHAY REALTY- NADENE MILNES & MATT STUART
- ROYAL LEPAGE REAL ESTATE SERVICES
- 705-280-8801
- Contact by Email
-
A416 241 Sea Ray Avenue in Innisfil: Rural Innisfil Condo Apartment for sale : MLS®# N14156362
A416 241 Sea Ray Avenue Innisfil L9S 0L9
$1,049,000Residential Condo & Other- Status:
- Active
- MLS® Num:
- N14156362
- Bedrooms:
- 3
- Bathrooms:
- 2
THIS is the one! Spectacular south-facing, wraparound 3 bdrm penthouse in the highly sought-after "Tamarack" floorplan, rarely offered at Friday Harbour Resort, one of Ontario's premier all-season waterfront destinations on the shores of Lake Simcoe. This exceptional suite offers breathtaking views in every direction from both its expansive interior and approximately 600 sq ft wraparound terrace, delivering an unmatched lifestyle that blends luxury resort living with stunning natural surroundings. Floor-to-ceiling wraparound windows flood the space with natural light while showcasing panoramic views of the marina, Beach Club, resort pools, Lake Simcoe, and vibrant resort grounds from nearly every angle. Step inside to an expansive open-concept layout designed for both entertaining and everyday comfort. The kitchen seamlessly connects to the living area, creating a bright and inviting atmosphere ideal for gathering with family and friends. The primary bdrm features a walkout to the terrace, spacious closet area, and an ensuite bath. Two additional bdrms are thoughtfully positioned on the opposite side of the condo with access to their own full bath, offering comfort and privacy for guests or family. A spacious entryway creates an impressive welcome from the moment you arrive. Located in the heart of Friday Harbour Resort, residents enjoy a world-class lifestyle with access to a full-service marina, waterfront boardwalk, restaurants, cafes, boutique shopping, golf course, Beach & Lake Clubs, private beach, pools, nature preserve trails, seasonal events, and year-round activities including boating, paddleboarding, hiking, and skating. Whether you're seeking a luxury weekend retreat, year-round residence, or investment opportunity, this penthouse delivers resort-style living unlike anything else. Includes 2-car parking. *EXTRAS* Club fees $269.03/mo. Resort fee $2,840.48/yr. Buyer to pay one-time resort entry fee of 2% of purchase price+HST. More detailsListed by RE/MAX REALTRON REALTY INC.- NADENE MILNES & MATT STUART
- ROYAL LEPAGE REAL ESTATE SERVICES
- 705-280-8801
- Contact by Email
-
B208 271 Sea Ray Avenue in Innisfil: Rural Innisfil Condo Apartment for sale : MLS®# N14156550
B208 271 Sea Ray Avenue Innisfil L9S 0J4
$749,000Residential Condo & Other- Status:
- Active
- MLS® Num:
- N14156550
- Bedrooms:
- 3
- Bathrooms:
- 2
A Rarely Offered Southwest Corner Residence With Breathtaking Marina and Lake Simcoe Views! This bright and spacious 3-bedroom, 2-bathroom suite showcases breathtaking, unobstructed views of the marina and Lake Simcoe from nearly every room. Designed for effortless entertaining and everyday luxury, the open-concept layout seamlessly connects the chef-inspired kitchen, dining, and living areas, all framed by expansive windows that flood the home with natural light. Step onto the oversized private terrace-an exceptional outdoor living space perfect for morning coffee, sunset cocktails, or hosting family and friends against the backdrop of the waterfront. Extensively upgraded with thousands invested in premium finishes, including custom cabinetry, upgraded countertops, hardwood flooring, designer tile, frameless mirrored closet doors, and motorized window coverings throughout. Every detail has been thoughtfully selected to create a refined, move-in-ready residence. One premium parking space and one locker, conveniently located near the elevator, complete the package. Perfectly positioned just steps from the vibrant Boardwalk, you'll enjoy immediate access to an exceptional collection of restaurants, cafes, boutiques, and everyday conveniences, including Starbucks, FH Fine Food gourmet market, LCBO, Sweet Harbour, Feather + Stone Boutique, ONE11 Beauty Bar, Crock A Doodle, ADM Design, Harbour Master, Rogers, and exciting waterfront dining and entertainment throughout the resort. Residents also enjoy access to championship golf, the marina, scenic walking trails, beaches, year-round events, and the renowned Friday Harbour lifestyle. **EXTRAS** Lifestyle Investment: Condo Fees $950/month. Club fees $269.03/month. Resort Fee $2,575.67/year. Buyer to pay 2% plus HST entry fee based upon sale price. More detailsListed by RE/MAX REALTRON REALTY INC.- NADENE MILNES & MATT STUART
- ROYAL LEPAGE REAL ESTATE SERVICES
- 705-280-8801
- Contact by Email
-
1033 Cameron Street in Innisfil: Rural Innisfil House for sale : MLS®# N14156840
1033 Cameron Street Innisfil L0L 1C0
$849,900Residential Freehold- Status:
- Active
- MLS® Num:
- N14156840
- Bedrooms:
- 4
- Bathrooms:
- 3
Top 5 Reasons You Will Love This Home: 1) From the moment you arrive, it's clear this home has been exceptionally well cared for, with a charming all-brick exterior, welcoming curb appeal, a double-car garage, generous driveway parking, and a beautifully maintained property creating a lasting first impression 2) Bright and inviting main level offers a warm and functional layout with hardwood floors throughout and a spacious eat-in kitchen perfect for everyday living, while the covered, screened-in deck provides the ideal spot to enjoy your morning coffee or unwind in comfort while overlooking the private backyard 3) Spacious primary suite provides a peaceful retreat, complete with a large walk-in closet and private ensuite, delivering the perfect place to relax at the end of the day 4) With two additional bedrooms, a large recreation room, and a convenient kitchenette area in the finished basement, this home presents incredible flexibility for growing families, multi-generational living, or accommodating overnight guests 5) Outside, you'll find everything you need to enjoy the property year-round, with a large private lot featuring a deck, Beachcomber hot tub, side yard vehicle access to the detached, heated, air-conditioned shop ideal for hobbies, a workshop, or extra storage, all while being located in a family-friendly neighbourhood close to the marina, beautiful beaches, and everyday amenities. 1,631 above grade sq.ft. plus a finished basement *Please note some images have been virtually staged to show the potential of the home. More detailsListed by FARIS TEAM REAL ESTATE BROKERAGE- NADENE MILNES & MATT STUART
- ROYAL LEPAGE REAL ESTATE SERVICES
- 705-280-8801
- Contact by Email
-
106 415 Sea Ray Avenue in Innisfil: Rural Innisfil Condo Apartment for sale : MLS®# N14156908
106 415 Sea Ray Avenue Innisfil L9S 0R5
$347,000Residential Condo & Other- Status:
- Active
- MLS® Num:
- N14156908
- Bedrooms:
- 1
- Bathrooms:
- 1
Welcome to this beautifully upgraded 1-bedroom luxury condo in the heart of Friday Harbour Resort, just steps from the shores of Lake Simcoe and a stunning sandy beach. This bright and inviting suite features a modern kitchen with stainless steel appliances, ample storage, and a centre island with built-in dishwasher. Enjoy thoughtful upgrades including automated blinds and dimmable pot lights for added comfort and ambiance. Residents have access to exceptional resort-style amenities, including a fitness centre, outdoor pool, hot tub, basketball court, golf facilities, walking trails, marina, restaurants, and more. Proven short-term rental success with a 4.9-star rating on Airbnb and Booking.com makes this an outstanding opportunity for investors or those seeking a year-round getaway. Includes one underground parking space and one locker. Furniture negotiable. Virtual tour available. More detailsListed by CMI REAL ESTATE INC.- NADENE MILNES & MATT STUART
- ROYAL LEPAGE REAL ESTATE SERVICES
- 705-280-8801
- Contact by Email
-
2003 Grand Vista Court in Innisfil: Rural Innisfil House for sale : MLS®# N14158598
2003 Grand Vista Court Innisfil L9S 4A6
$1,590,000Residential Freehold- Status:
- Active
- MLS® Num:
- N14158598
- Bedrooms:
- 6
- Bathrooms:
- 4
Welcome to this exceptional custom-built estate on a private fully fenced 2.33-acre cul-de-sac lot in one of Innisfil's most sought-after locations. Offering over 3,000 sq. ft. above grade and nearly 4,300 sq. ft. of finished living space, this impressive home showcases quality craftsmanship, extensive upgrades, and timeless design throughout.The bright interior features hardwood flooring, smooth ceilings, crown mouldings, pot lighting, custom closet built-ins, spacious principal rooms, two gas fireplaces, and a chef-inspired kitchen with quartz countertops, designer backsplash, and a walk-out to an expansive deck with a solid-roof gazebo.The professionally finished walk-out basement with separate entrance is ideal for multi-generational living or income potential, offering 2 bedrooms, a full kitchen, living room, office, full bath, pantry, storage, and a gas fireplace.Extensively updated from 2022-2025 with renovated bathrooms, new windows, interior and exterior doors, hardwood and tile flooring, lighting, laundry cabinetry, front porch, grand entry with metal railings, finished fireplaces, and new metal roofs on both the home and pool house.Enjoy your own private backyard retreat featuring a 20' x 40' fenced inground pool with premium safety cover, landscape lighting, stone and brick landscaping, gas BBQ hookup, fire pit, playground, two Suncast sheds, and beautifully landscaped grounds with 20 dwarf fruit trees, grapevines, blueberries, currants, and mature evergreens, birch, cedar, and cypress trees.Experience the tranquility of country living just minutes to Highway 400, Barrie, Lake Simcoe, and the GTA. With endless space for gardens, hobby farming, or future recreational amenities, this rare property offers the perfect blend of luxury, privacy, and convenience. More detailsListed by RE/MAX EXPERTS- NADENE MILNES & MATT STUART
- ROYAL LEPAGE REAL ESTATE SERVICES
- 705-280-8801
- Contact by Email
-
1244 Laurand Street in Innisfil: Alcona House for sale : MLS®# N14151904
1244 Laurand Street Innisfil L9S 0E6 OPEN HOUSE: Nov 08, 202602:00 PM - 04:00 PM ESTOpen House on Sunday, November 8, 2026 2:00PM - 4:00PM
$799,000Residential Freehold- Status:
- Active
- MLS® Num:
- N14151904
- Bedrooms:
- 5
- Bathrooms:
- 4
Welcome to 1244 Laurand St., a beautiful detached 2-storey in Innisfil's sought-after Alcona community, where family living meets everyday convenience. Carpet-free throughout, this home offers a clean, modern feel and easy maintenance from top to bottom. The finished basement adds exceptional versatility, with a spacious great room, an additional bedroom and a full bathroom. It's ideal for growing families, overnight guests, teens, in-laws or a home office. Families will love being close to schools and parks, and Lake Simcoe and the beach are just minutes away for summer days on the water and year-round outdoor fun. With shopping, dining and commuter routes close by, this is the Alcona lifestyle you've been waiting for. Come see it for yourself. Book your showing today! More detailsListed by RE/MAX REAL ESTATE CENTRE INC.- NADENE MILNES & MATT STUART
- ROYAL LEPAGE REAL ESTATE SERVICES
- 705-280-8801
- Contact by Email
-
1460 Blackmore Street in Innisfil: Alcona House for sale : MLS®# N14151918
1460 Blackmore Street Innisfil L9S 0P1
$995,000Residential Freehold- Status:
- Active
- MLS® Num:
- N14151918
- Bedrooms:
- 3
- Bathrooms:
- 3
Welcome to 1460 Blackmore Street, a 3 bedroom, 3 bathroom detached home in Alcona, one of Innisfil's most in-demand family neighbourhoods. Finished in stone and brick with a covered front porch and double door entry, this home offers a double car garage plus parking for 4 more in the driveway, all on an oversized lot with extra side yard and a fully fenced backyard. The main floor is designed for everyday family living and entertaining. A bright foyer with powder room opens to a formal dining area large enough for a full table. The kitchen features dark cabinetry, stainless steel appliances, and a large centre island with seating for four. It flows into a breakfast area with a walkout to the raised deck, and a living room with fireplace overlooking the backyard. A few steps up, the family room is the standout space in the home. A soaring ceiling, arched windows, and a modern linear fireplace create a bright, open room that works for movie nights, hosting, or a quiet place to unwind away from the kitchen. The upper level offers three generous bedrooms. The primary suite includes a walk-in closet and a 5 pc ensuite with double vanity, freestanding soaker tub, and glass walk-in shower. Two additional bedrooms, a full main bathroom, and convenient upper floor laundry complete the level. The unfinished basement gives you a blank slate to add a rec room, home gym, or additional living space and build equity on your own terms. Live minutes from Lake Simcoe beaches, parks, schools, and Alcona shopping and dining, with quick access to Highway 400 for commuting to Barrie and the GTA. A spacious detached home in a growing Innisfil community, ready for its next family. More detailsListed by EXP REALTY- NADENE MILNES & MATT STUART
- ROYAL LEPAGE REAL ESTATE SERVICES
- 705-280-8801
- Contact by Email
-
1046 Lebanon Drive in Innisfil: Alcona House for sale : MLS®# N14152794
1046 Lebanon Drive Innisfil L9S 2B7
$915,000Residential Freehold- Status:
- Active
- MLS® Num:
- N14152794
- Bedrooms:
- 4
- Bathrooms:
- 2
Beautiful Property on a Prime Lot Of 75x200 Feet In The Spectacular Alcona Neighborhood Only Walking Distance from Innisfil Beach Park And Lake Simcoe. This Property Features 3+1 Bedrooms, 2 Luxurious Baths And Stunning Views All Around. Luxury Features Include, Onyx Porcelain Tile Flooring, Engineered Hardwood Flooring, A Gorgeous Floor To Ceiling Fireplace, Smart Lighting Dimmable Fixtures, Gourmet Custom Kitchen Cabinetry With Built In LED Lighting, Backsplash, Oversized Centre Island And Schluter System Wheelchair Accessible Baths. This Beautiful Home Sits In A Prime Location With Top Rated Schools, Parks, Trails, Golf Courses, Shopping Centres, Recreational Facilities, The Go Station And Major Highways Like The 400. This Is A Home You Don't Want To Miss Out On!!! More detailsListed by ROYAL LEPAGE FLOWER CITY REALTY- NADENE MILNES & MATT STUART
- ROYAL LEPAGE REAL ESTATE SERVICES
- 705-280-8801
- Contact by Email
-
706 Reid Street in Innisfil: Alcona House for sale : MLS®# N14153068
706 Reid Street Innisfil L9S 2E9
$649,900Residential Freehold- Status:
- Active
- MLS® Num:
- N14153068
- Bedrooms:
- 3
- Bathrooms:
- 2
Beautifully renovated home in a terrific neighbourhood. Just down the street to the bottom of 9th line and Lake Simcoe. Full size single car garage with man door at rear to yard. Easy parking for 4+ on the driveway. Recently added front porch and decking at side entrance.Heat pump offers heat in winter and air in summer. Gas fireplace in living room.Beautiful custom kitchen bar counter and matching coat rack. Built in closet and shoe rack in master bdrm. Quartz kitchen counter with large single stainless steel sink, custom faucet and soap dispenser, custom backsplash. Custom live edge wood bar counter makes for great entertaining. More detailsListed by RE/MAX CROSSTOWN REALTY INC.- NADENE MILNES & MATT STUART
- ROYAL LEPAGE REAL ESTATE SERVICES
- 705-280-8801
- Contact by Email
-
House in Innisfil
Residential Freehold- NADENE MILNES & MATT STUART
- ROYAL LEPAGE REAL ESTATE SERVICES
- 705-280-8801
- Contact by Email
To access this listing,
please create a free account

Data was last updated November 8, 2026 at 01:15 AM (UTC)
powered by myRealPage.com